



September 8, 2026
Small Bathroom Remodel: Cost, Ideas & Space-Saving Tips
.png)
A small bathroom may have limited square footage, but that doesn’t mean it has limited potential. With the right layout, fixtures, storage, and design choices, even a compact bathroom can become more comfortable, attractive, and functional.
For homeowners considering a small bathroom remodel, the key is to make every inch of space work harder. You also need to balance design goals with your budget and avoid upgrades that make the room feel crowded.
Below, we’ll cover small bathroom remodeling costs, practical design ideas, space-saving solutions, and tips for homeowners throughout South Georgia.
How Much Does a Small Bathroom Remodel Cost?
There isn’t one fixed price for remodeling a small bathroom. The final cost depends on the room’s condition, materials, labor, plumbing requirements, and the extent of the renovation.
A cosmetic update that keeps the existing layout can be considerably different from a project involving a new shower, plumbing modifications, flooring, vanity, and other major improvements.
Some of the biggest factors affecting small bathroom remodel cost include:
- Size and condition of the bathroom
- Shower or bathtub replacement
- Plumbing changes
- Wall and flooring materials
- Vanity and countertop selection
- Lighting and electrical work
- Fixtures and accessories
- Accessibility upgrades
- Repairs discovered during installation
Before setting a final budget, it’s helpful to have the bathroom professionally evaluated. An in-home consultation can identify potential issues and help determine which upgrades provide the most value for your available space.
1. Replace a Bulky Tub With a Walk-In Shower
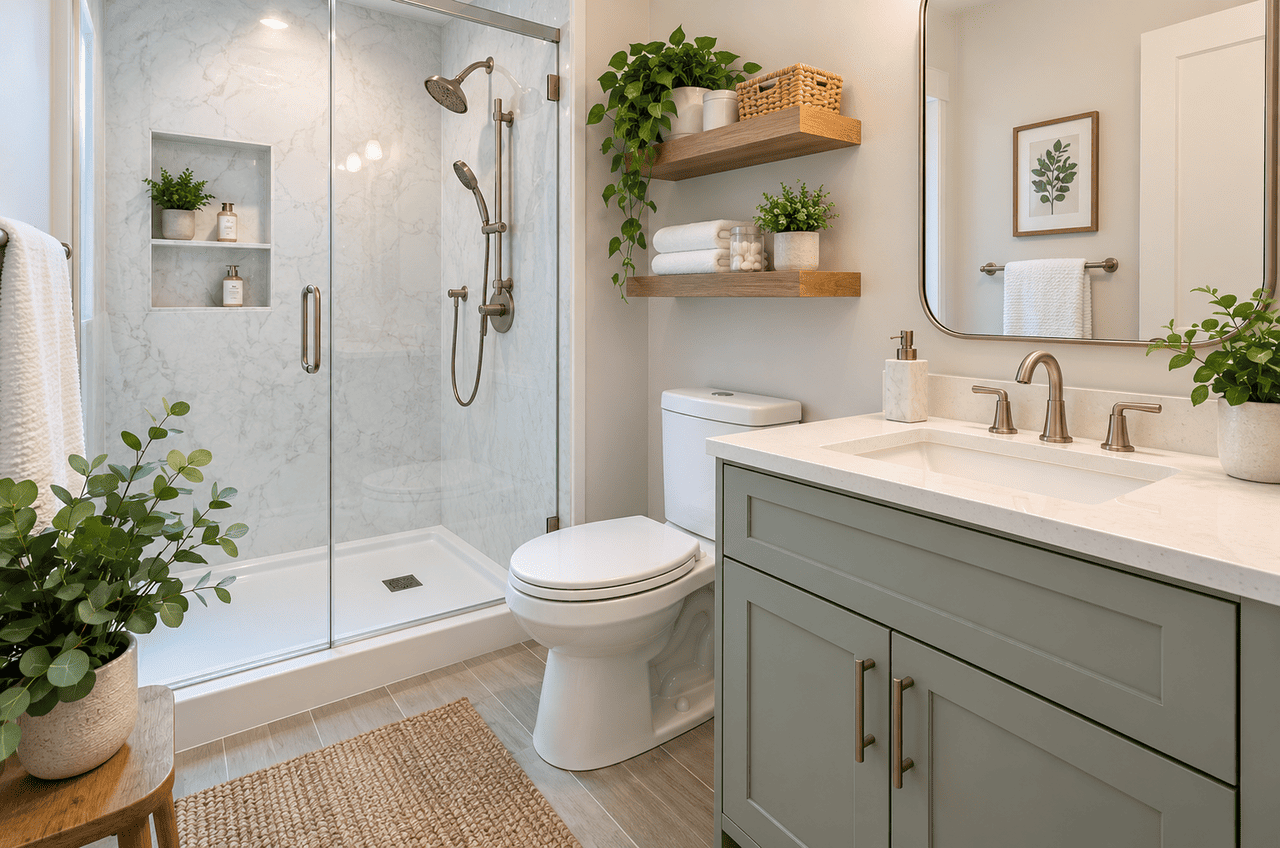
One of the most effective ways to modernize a small bathroom is replacing an underused bathtub with a walk-in shower.
A tub can occupy a significant amount of visual and physical space. A streamlined shower enclosure can make the same area feel more open while improving everyday convenience.
Consider features such as:
- Low-threshold entry
- Glass shower doors
- Built-in shelving
- Corner shelves
- Handheld showerheads
- Integrated seating
For homeowners who rarely use their bathtub, a tub-to-shower conversion can be a practical way to improve the room without completely redesigning the existing layout.
2. Use Glass to Make the Bathroom Feel Larger
Heavy shower curtains and solid partitions can visually divide an already-small bathroom.
Glass shower doors allow your eye to continue through the room, making the space appear larger.
Clear glass works particularly well with light-colored shower surrounds because it allows more light to travel throughout the bathroom.
This relatively simple design choice can have a major visual impact.
3. Choose a Space-Saving Vanity
A large vanity can overwhelm a small bathroom.
Instead, consider a compact vanity that provides sufficient storage without taking up unnecessary floor space.
Options include:
- Floating vanities
- Narrow-profile vanities
- Corner vanities
- Vanities with deep drawers
- Wall-mounted cabinets
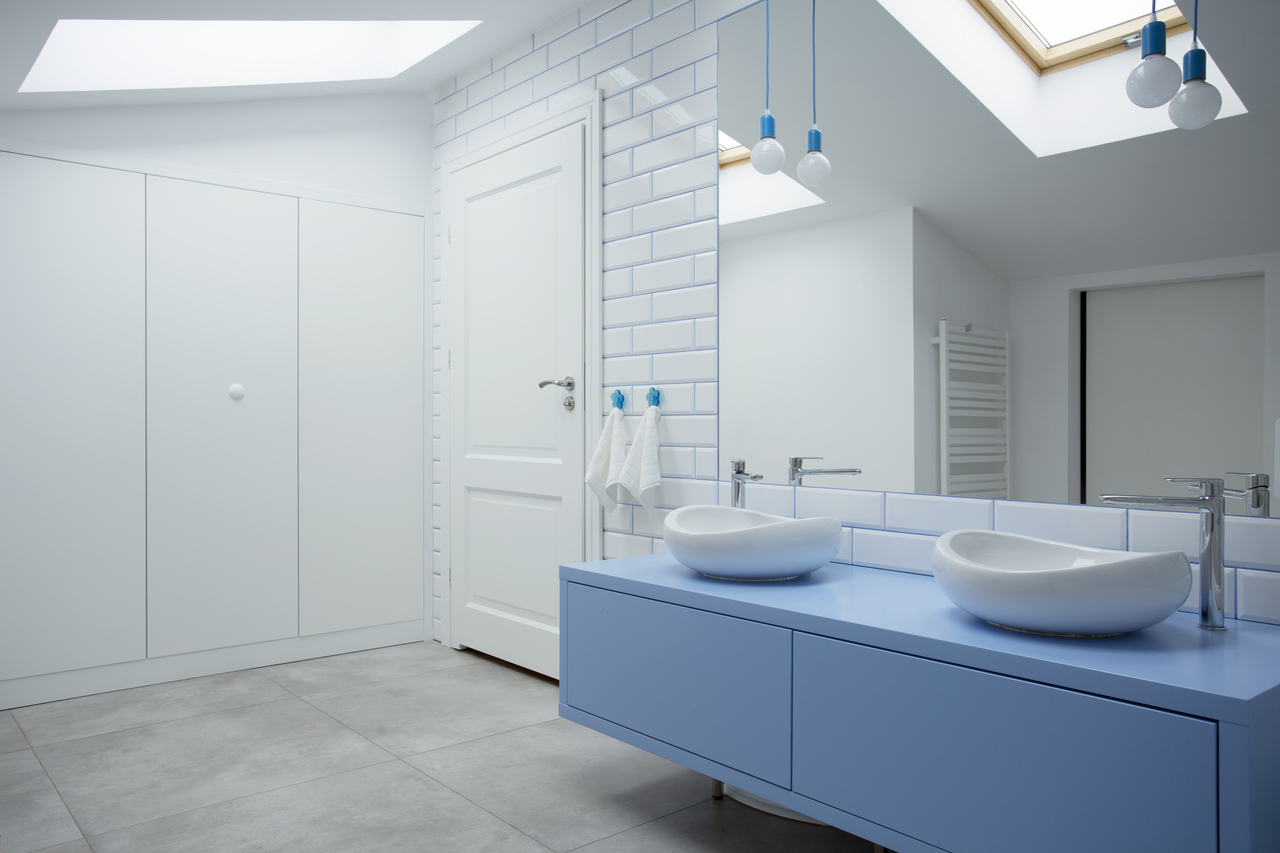
A floating vanity can be especially effective because exposing more of the floor creates the impression of additional space.
4. Take Storage Up the Walls
When floor space is limited, think vertically.
Wall space can provide valuable storage without making the bathroom feel crowded.
Consider:
- Floating shelves
- Tall linen cabinets
- Wall-mounted cabinets
- Recessed medicine cabinets
- Hooks and towel bars
The goal isn't necessarily to add more furniture. Instead, use areas that would otherwise remain empty.
5. Add Built-In Shower Storage
Shampoo bottles and shower accessories can quickly make a compact bathroom look cluttered.
Built-in niches and corner shelving keep necessities organized without requiring bulky freestanding storage.
When planning a new shower, discuss storage requirements before installation. Incorporating storage into the original design usually creates a cleaner and more intentional result.
6. Keep the Color Palette Light
Color can dramatically influence how large a bathroom feels.
Light and neutral shades reflect light and can make compact spaces feel brighter and more open.
Popular choices include:
- Warm white
- Soft gray
- Cream
- Light beige
- Pale natural tones
That doesn't mean your bathroom has to be completely white. Contrast can be introduced through faucets, hardware, mirrors, towels, and accessories.
7. Improve Bathroom Lighting
Even a well-designed small bathroom can feel cramped when it is poorly lit.
Layered lighting can make the space feel brighter while improving functionality.
Consider combining:
- Vanity lighting
- Overhead lighting
- Shower lighting
- LED mirrors
- Natural light where available
Mirrors can also help distribute light around the room. A larger mirror above the vanity can visually expand the space without taking up additional floor area.
8. Choose Low-Maintenance Materials
A beautiful bathroom shouldn't require constant maintenance.
For South Georgia homeowners, moisture resistance is particularly worth considering when selecting bathroom materials.
Depending on the project, options may include nonporous shower surrounds, solid-surface materials, porcelain, quartz countertops, and moisture-resistant flooring.
Easy-to-clean shower wall systems can also eliminate much of the grout maintenance associated with traditional tiled showers.
9. Don't Overcrowd the Design
One of the most common mistakes in a small bathroom remodel is trying to include too many features.
More isn't always better.
A compact bathroom often benefits from a simple design with:
- Consistent finishes
- Clean lines
- Limited decorative elements
- Practical storage
- Appropriately sized fixtures
Prioritize the features you use every day rather than trying to reproduce everything found in a much larger primary bathroom.
10. Consider Accessibility While You Remodel
A small bathroom can also be designed for greater safety and accessibility.
Features worth considering include:
- Low-threshold shower entrances
- Grab bars
- Slip-resistant surfaces
- Handheld showerheads
- Accessible shower controls
- Built-in seating
Planning these improvements during the initial remodel can create a bathroom that's easier to use now and better suited to changing needs in the future.
How to Save Space Without Sacrificing Style
Successful small bathrooms balance appearance and functionality.
Instead of viewing the limited square footage as a disadvantage, use it to guide smarter design decisions. Choose a focal point such as an attractive walk-in shower and keep surrounding elements streamlined.
Matching hardware and fixtures can create visual consistency. Built-in storage reduces clutter, while glass, mirrors, and lighter finishes help maintain an open appearance.
The result can feel considerably larger without changing the bathroom's actual dimensions.
Small Bathroom Remodeling in South Georgia
Homes across South Georgia come in many sizes and styles, and smaller bathrooms are common in older properties, guest bathrooms, and secondary baths.
Whether you're planning a bathroom renovation in Savannah, Pooler, Albany, Tifton, Jesup, Fitzgerald, or Douglas, the best approach is to design around your home's existing space and your household's needs.
For someone researching a bathroom remodel in Pooler, GA, for example, replacing an older tub with an easy-to-maintain shower may provide more everyday value than trying to fit additional fixtures into the room.
The same principle applies throughout South Georgia: prioritize functionality first, then use materials, finishes, lighting, and storage to create the desired look.
Should You Change the Bathroom Layout?
Not necessarily.
Keeping plumbing fixtures in their existing locations can simplify many remodeling projects. Moving toilets, sinks, tubs, or showers may require additional plumbing and construction.
Before changing the layout, ask whether the new configuration will provide a meaningful improvement.
Sometimes a new walk-in shower, better vanity, improved storage, and updated lighting can completely transform a bathroom while retaining the basic footprint.
Work With Five Star Bath Solutions of South Georgia
A small bathroom requires careful planning because every inch matters.
Five Star Bath Solutions of South Georgia helps homeowners create bathrooms focused on comfort, functionality, safety, and easy maintenance.
Depending on your remodeling goals, options can include walk-in showers, tub-to-shower conversions, walk-in tubs, and other bathroom remodeling solutions.
A professional consultation can help you determine which improvements make sense for your bathroom, available space, and budget.
Conclusion
A small bathroom remodel doesn't need a large footprint to deliver a significant improvement.
Replacing an outdated bathtub with a walk-in shower, selecting a space-saving vanity, incorporating built-in storage, improving lighting, and choosing lighter finishes can make a compact bathroom feel considerably more spacious and functional.
Budget should also be considered alongside long-term value. Rather than spending money on features that overcrowd the room, prioritize durable materials and upgrades that improve how you use the bathroom every day.
For South Georgia homeowners ready to explore their options, Five Star Bath Solutions can help design a bathroom that makes better use of the space you already have.
.png)



.png)


